 Proudly American

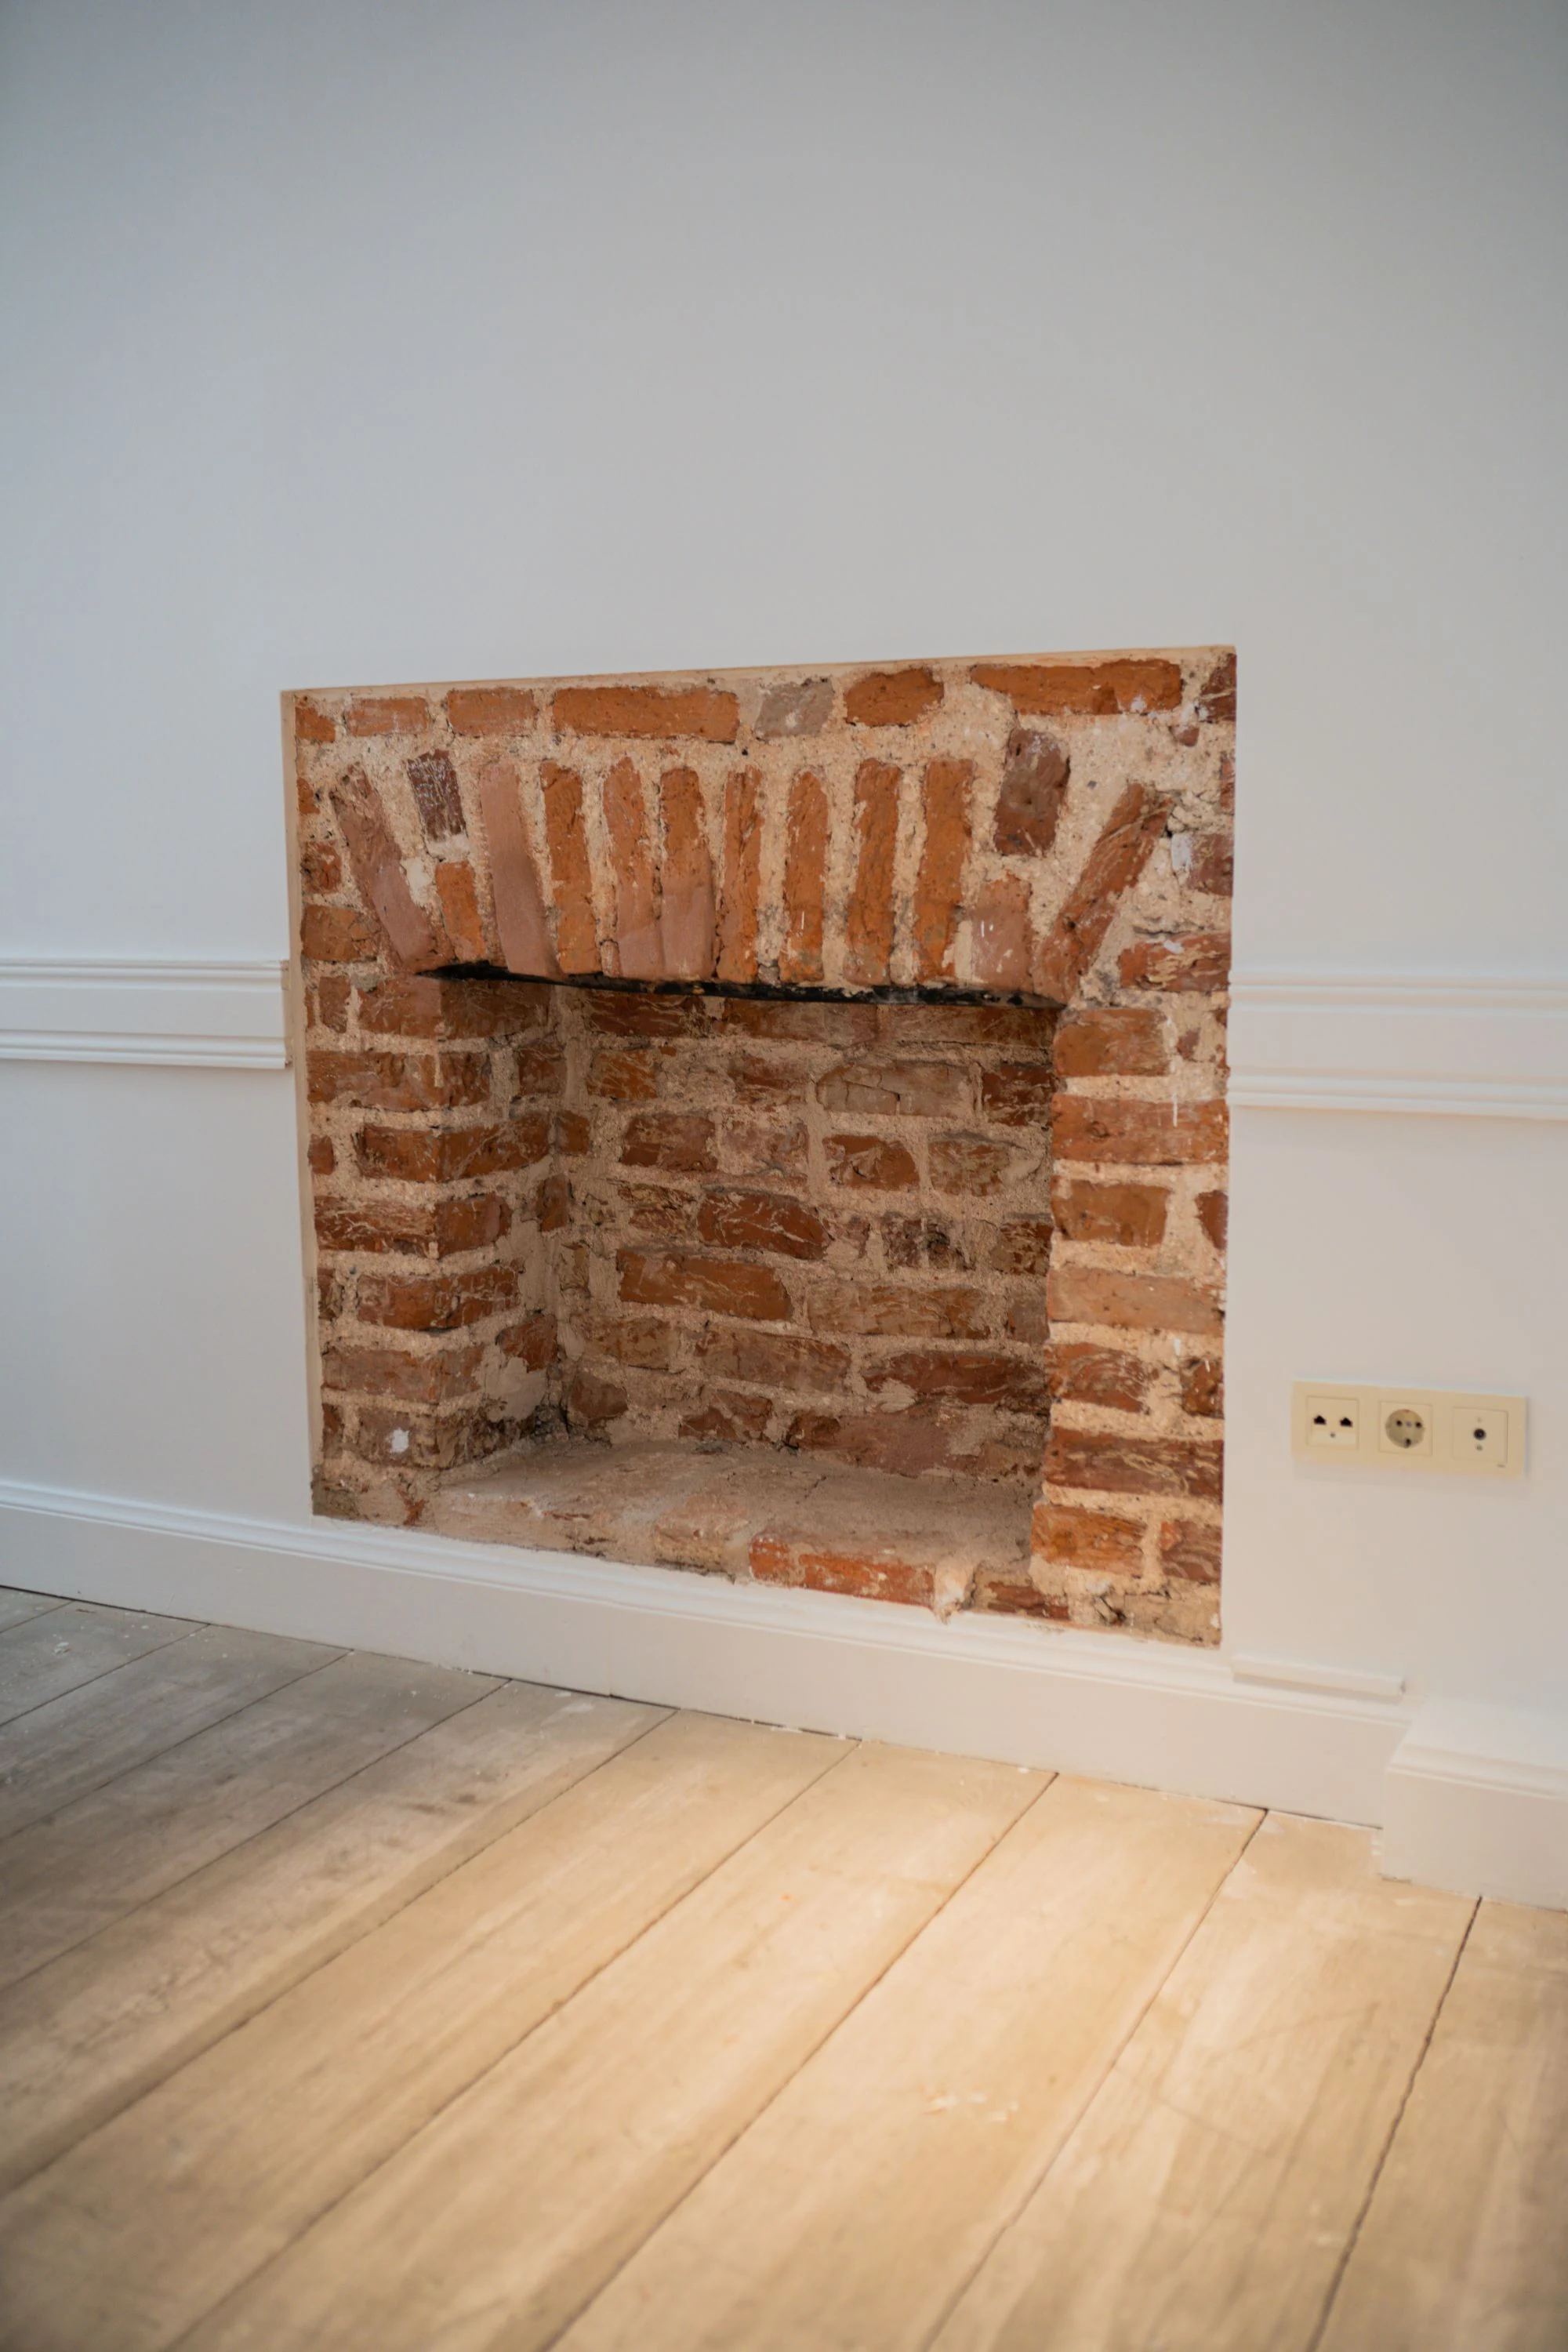
Draw the route the assessor can actually follow
Start with a room-level sketch showing the wet surface, exterior wall and approximate stack position. Add the floor immediately above if it is known. Water reaching a surround can have traveled before it becomes visible. Ask the manager which roof area is accessible, whether an escort is required and whether the roofer already holds a drawing. Avoid claiming the leak belongs to a particular unit solely from the indoor mark.
Work with the existing roof arrangements
Ask for the current roofer's contact through the building's normal process, the date of the last roof work, and any written limitations on disturbing a covered detail. Some scopes can begin with observation and records; others need access to the back of the stack. Have the proposal distinguish observation from opening materials and identify the party that can authorize the latter.
Close the loop between the unit and the roof
A useful finding names both the interior symptom and the exterior detail under discussion. If the roofer handles the interface and a chimney contractor handles the top, ask for the boundary in ordinary language. Give the manager the same annotated location that appears in the unit report. The Town's Development Services office is a local contact for permit questions once there is a defined scope.